Aperçu de l’interface. Aucun index de recherche n’est encore connecté, ce sont des destinations d’exemple fixes, pas de vrais résultats.
Read Engineering Drawings and Tolerances
Original Dimensioned Diagrams
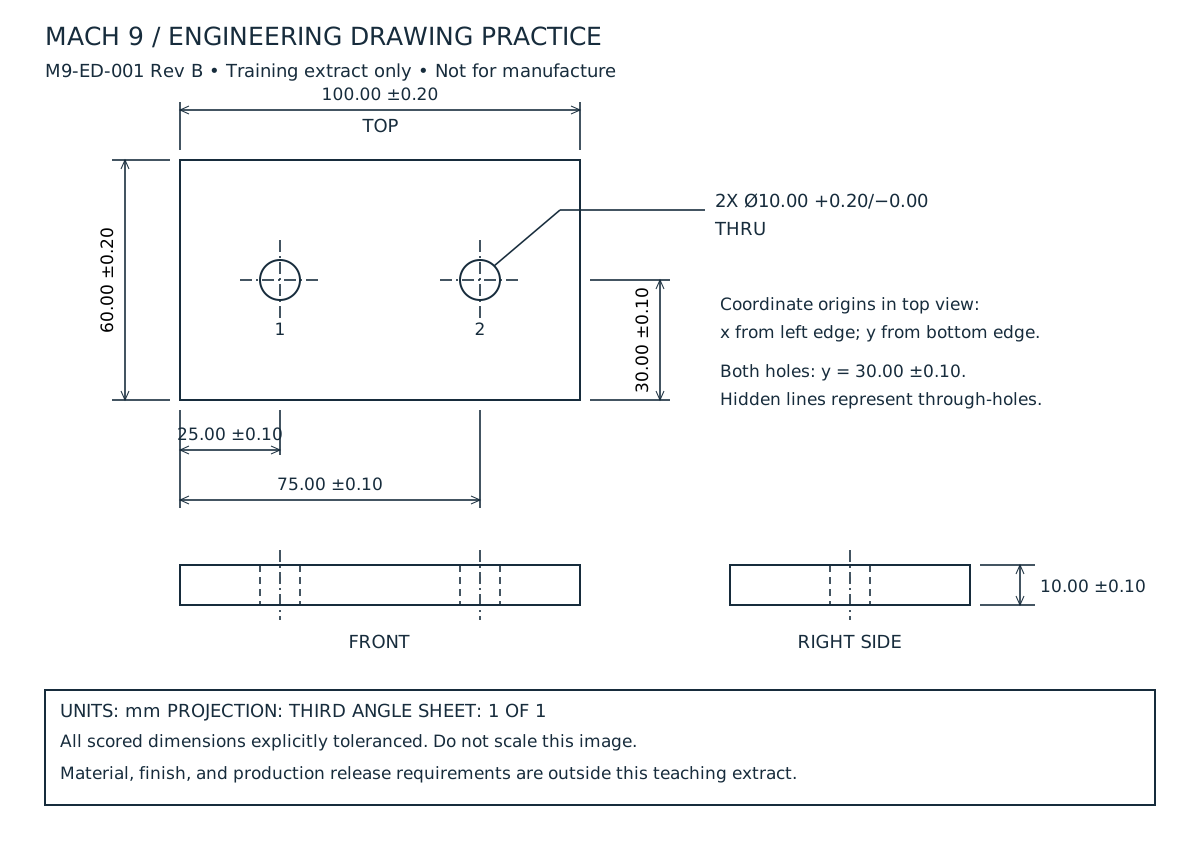
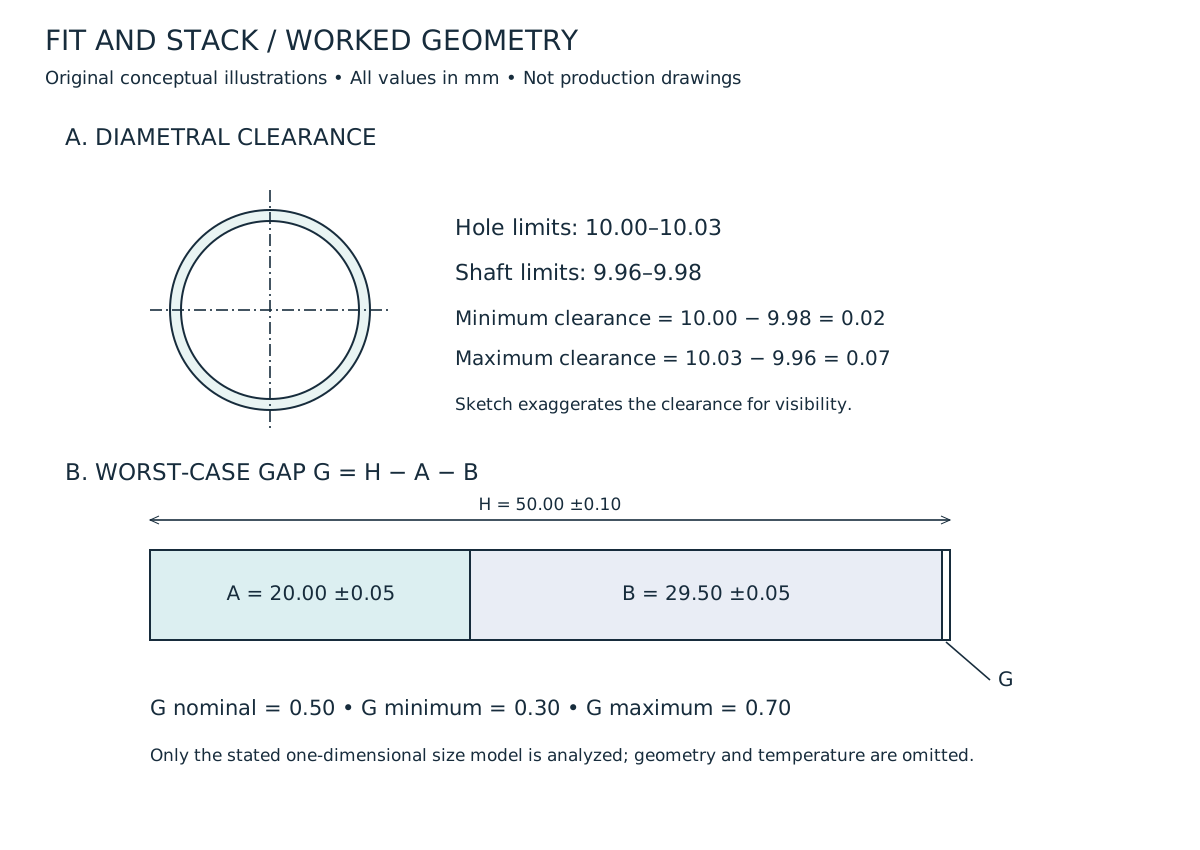
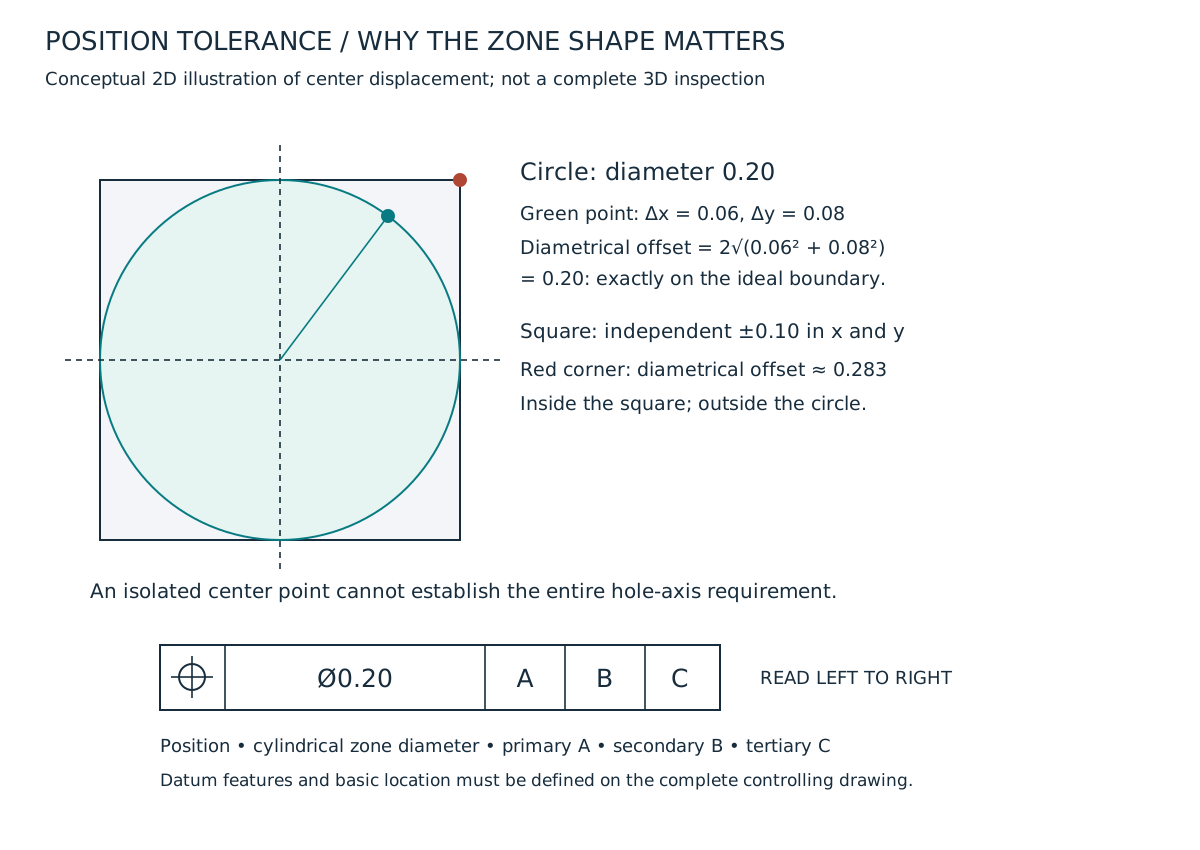
Three original vector drawings built for this course: precise teaching figures, not decorative or AI-generated art. Zoom or print each one; the underlying numbers match the worked examples in the chapters and worksheets exactly.
Third-angle top, front and right-side views of the 100 × 60 × 10 mm training plate, dimensioned exactly as worked through in Chapters 1–3 and Worksheets W01–W04.
Two concentric circles illustrate a hole-and-shaft fit; a housing span containing two spacers and a gap illustrates the worst-case stack-up worked in Chapter 3.
A diameter-0.20 position circle and a ±0.10 coordinate square share a center: the Δx = 0.06, Δy = 0.08 offset sits on the circle, while the 0.10/0.10 corner of the square sits outside it, the comparison worked in Chapter 4.